Dining table size + clearance
Find the right dining table size, seating and clearance for your room.
Seat everyone without squeezing the room.
Use your room dimensions and seating needs to find a practical table size, shape, chair clearance, walkway clearance and shopping target.
Find My Table Size →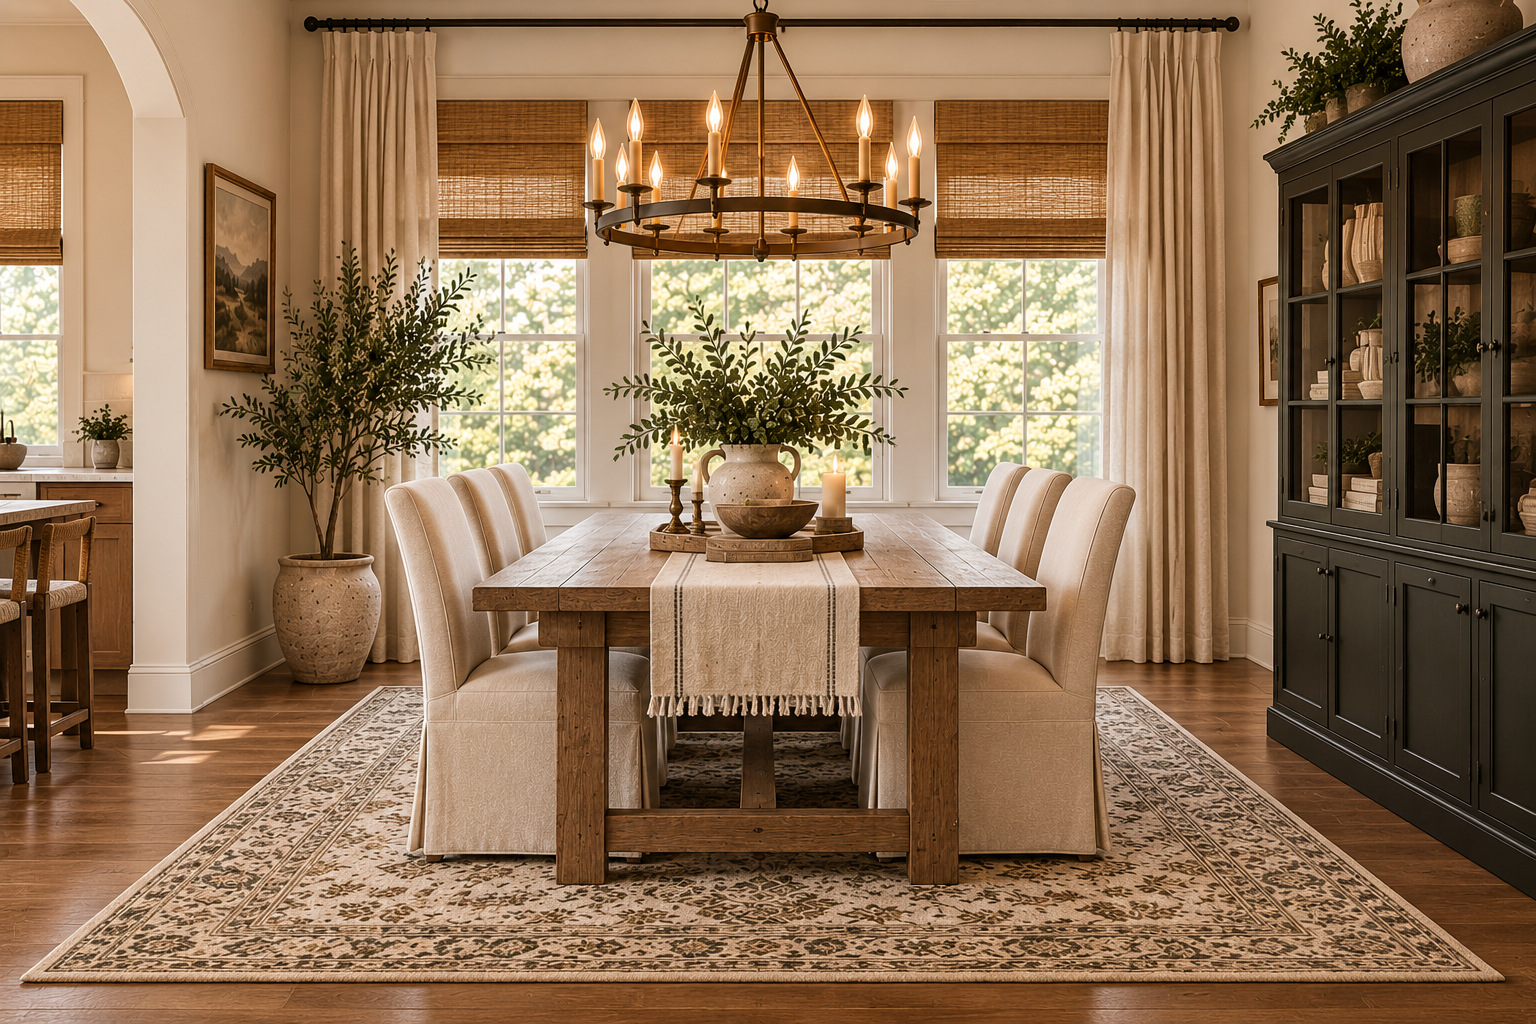
1. Tell us about your dining space
Do you need a recommendation or are you checking a table you already own?
Wall to wall, in inches.
Useful if one side of the table is also the main path to another room, kitchen, or patio door.
What else is in the dining room?
Add furniture that affects the usable dining space. Choose a quantity, then use the suggested size or enter the actual dimensions.
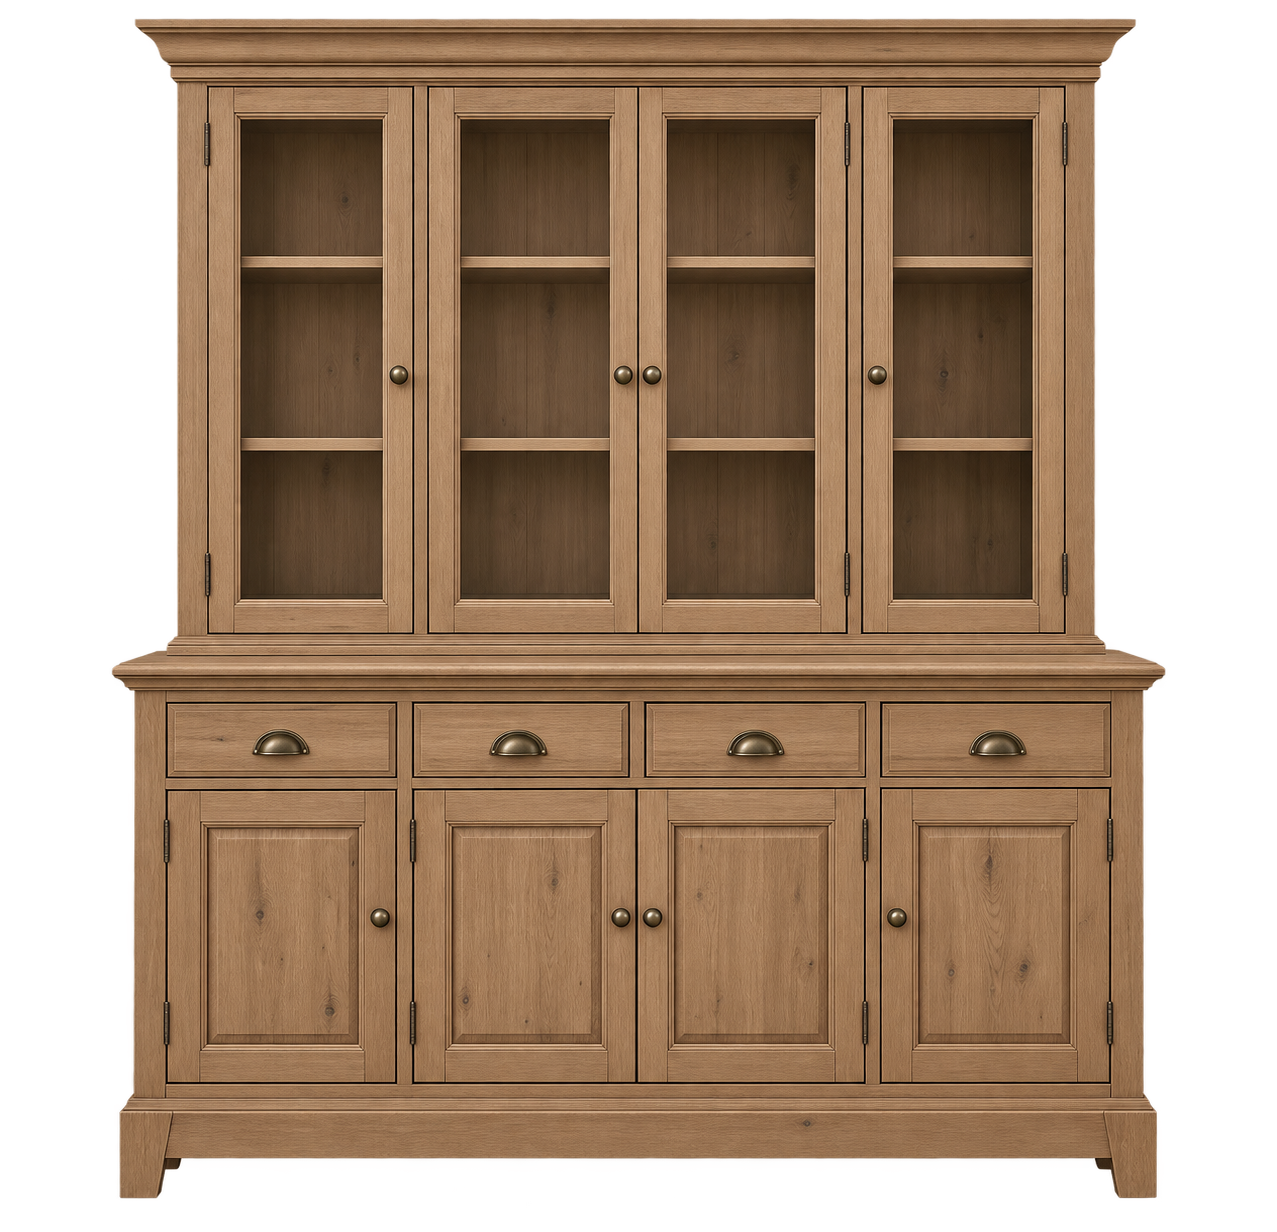 Hutch / china cabinet
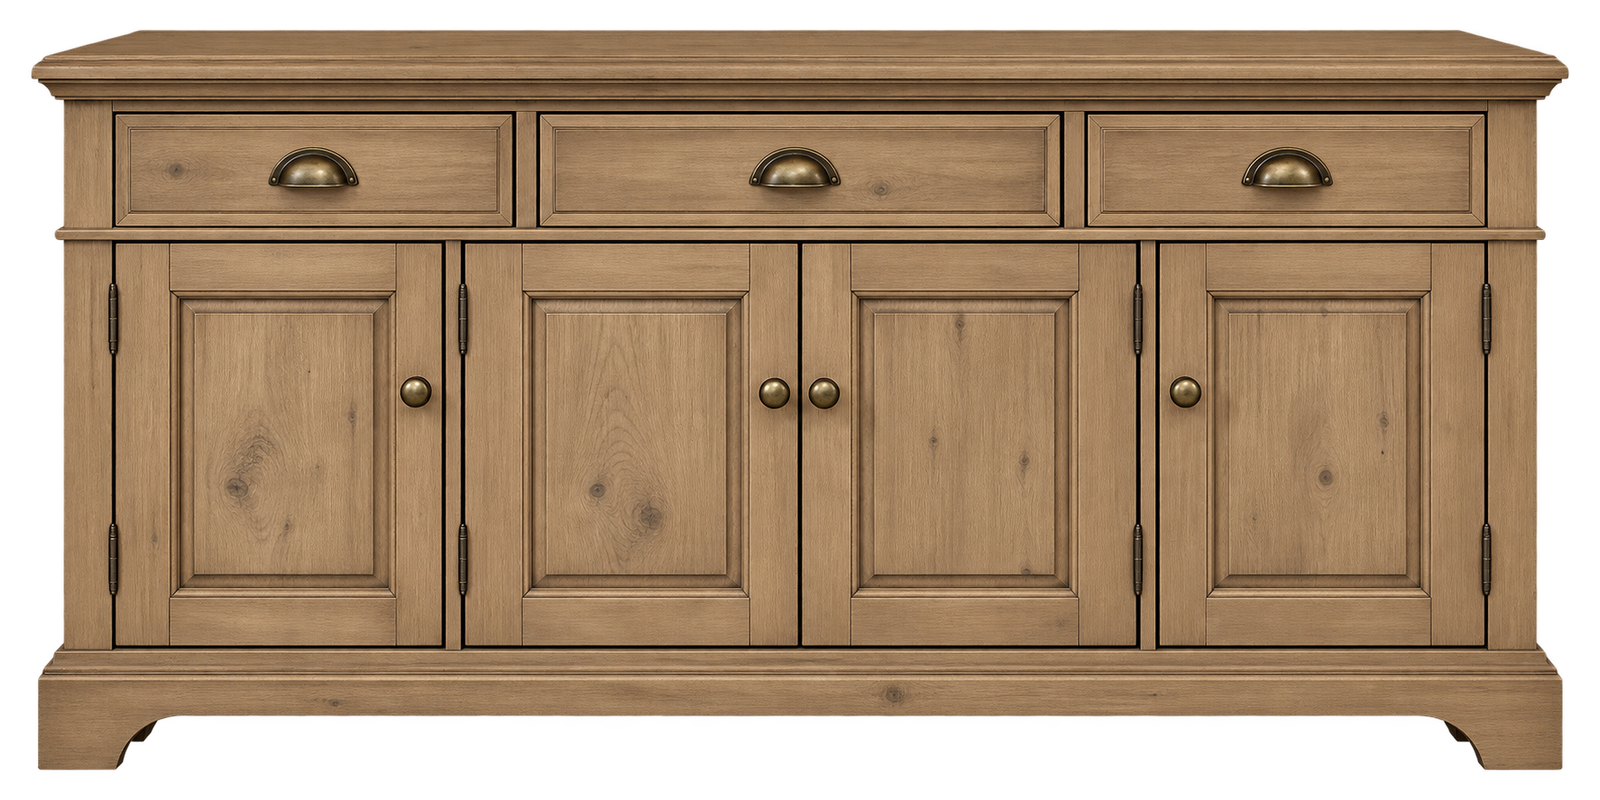 Buffet / sideboard
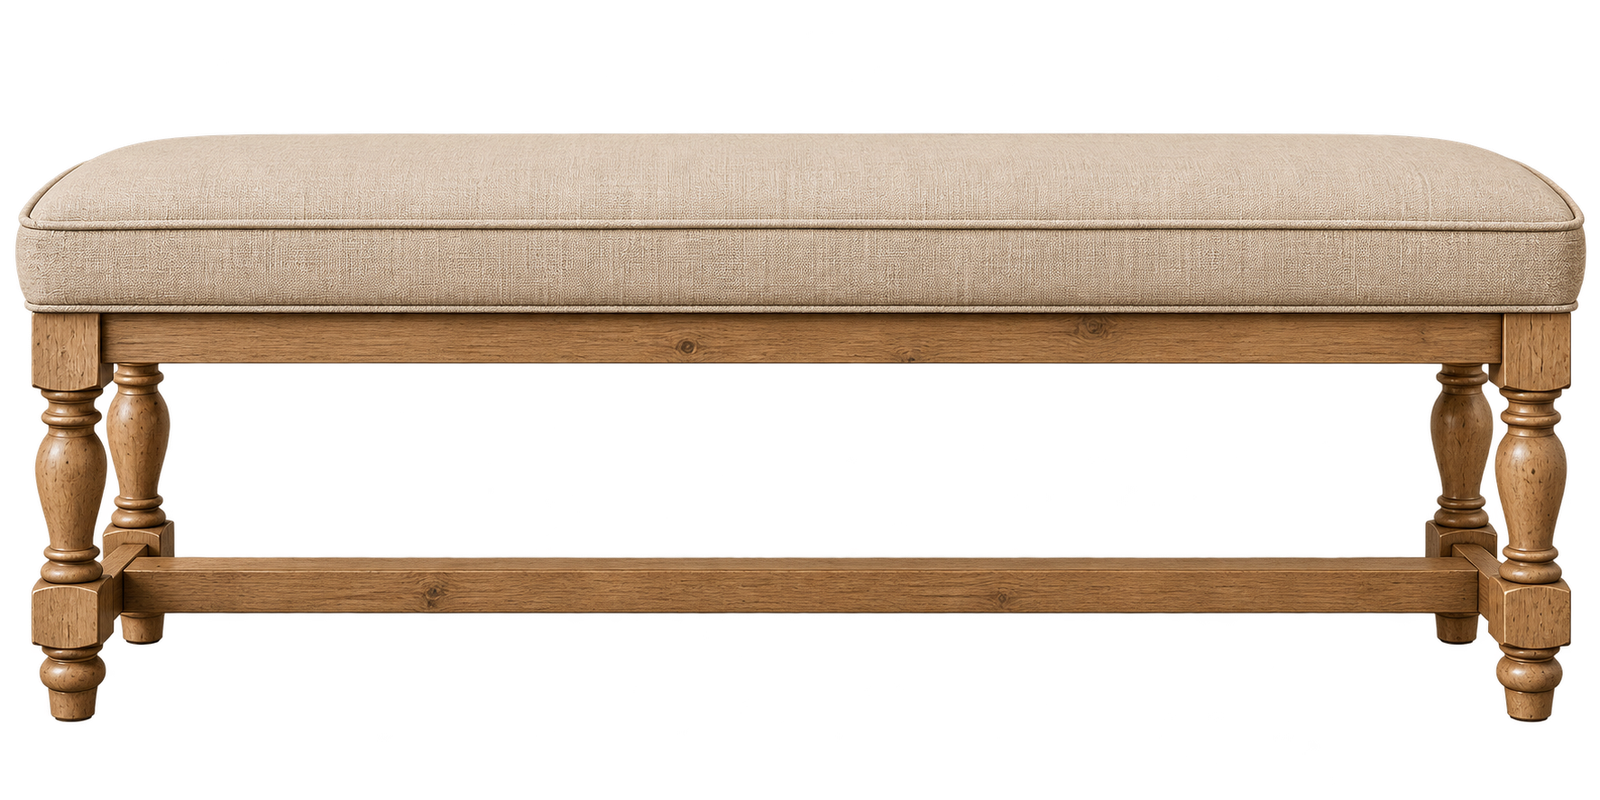 Dining bench
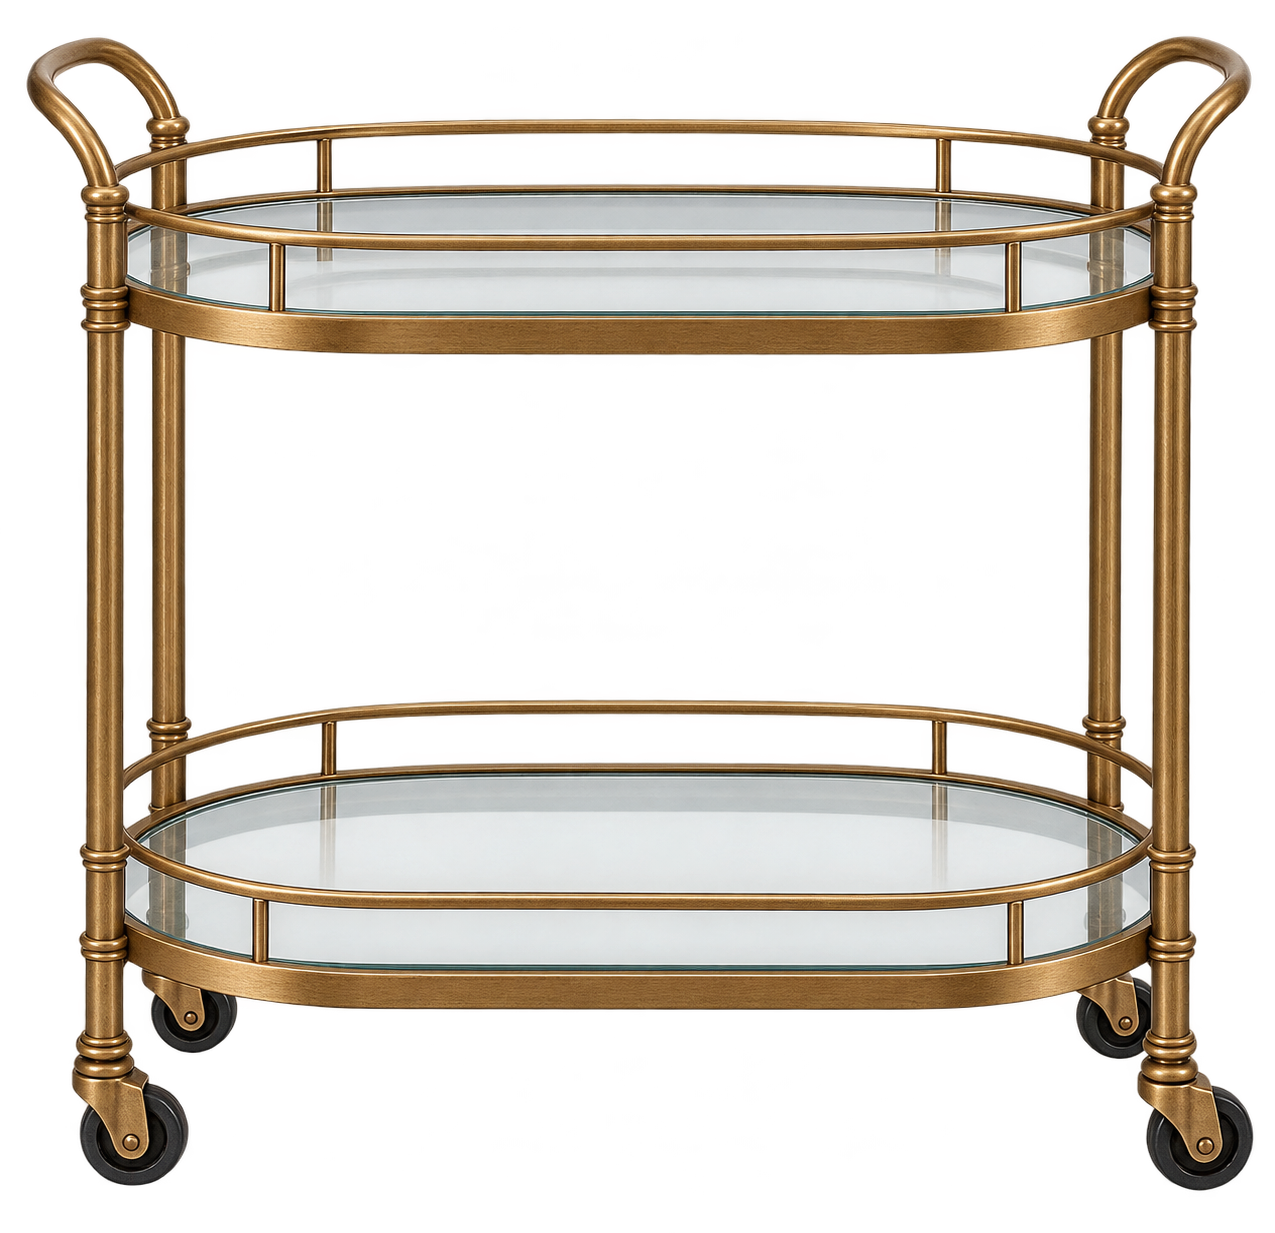 Bar cart
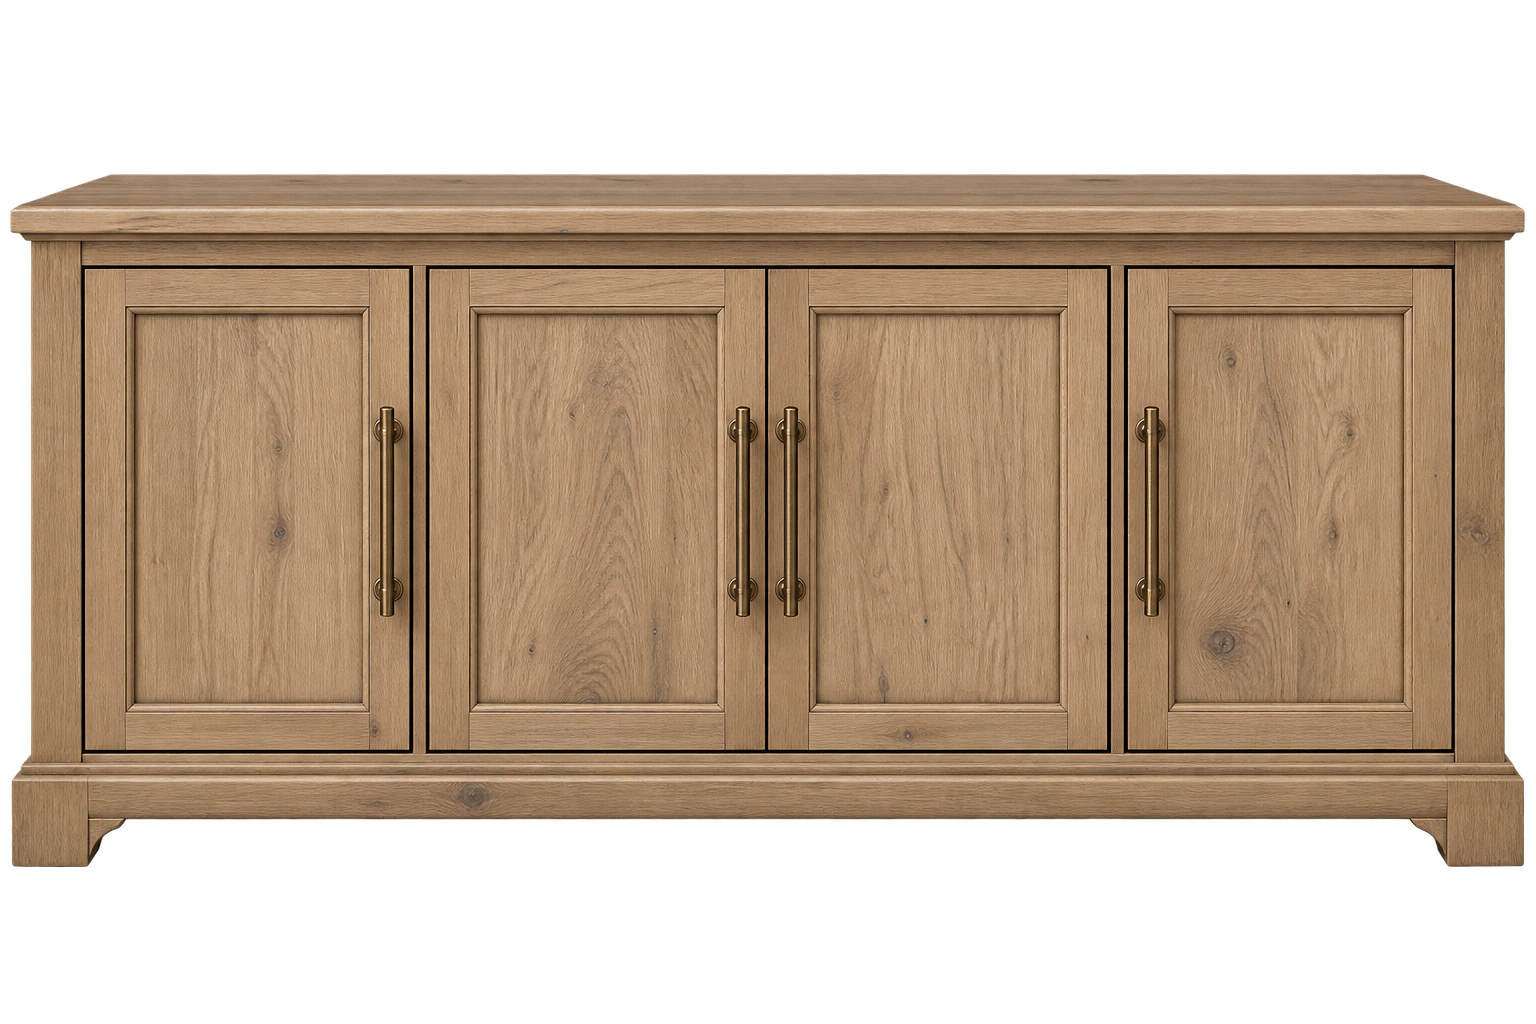 Storage cabinet
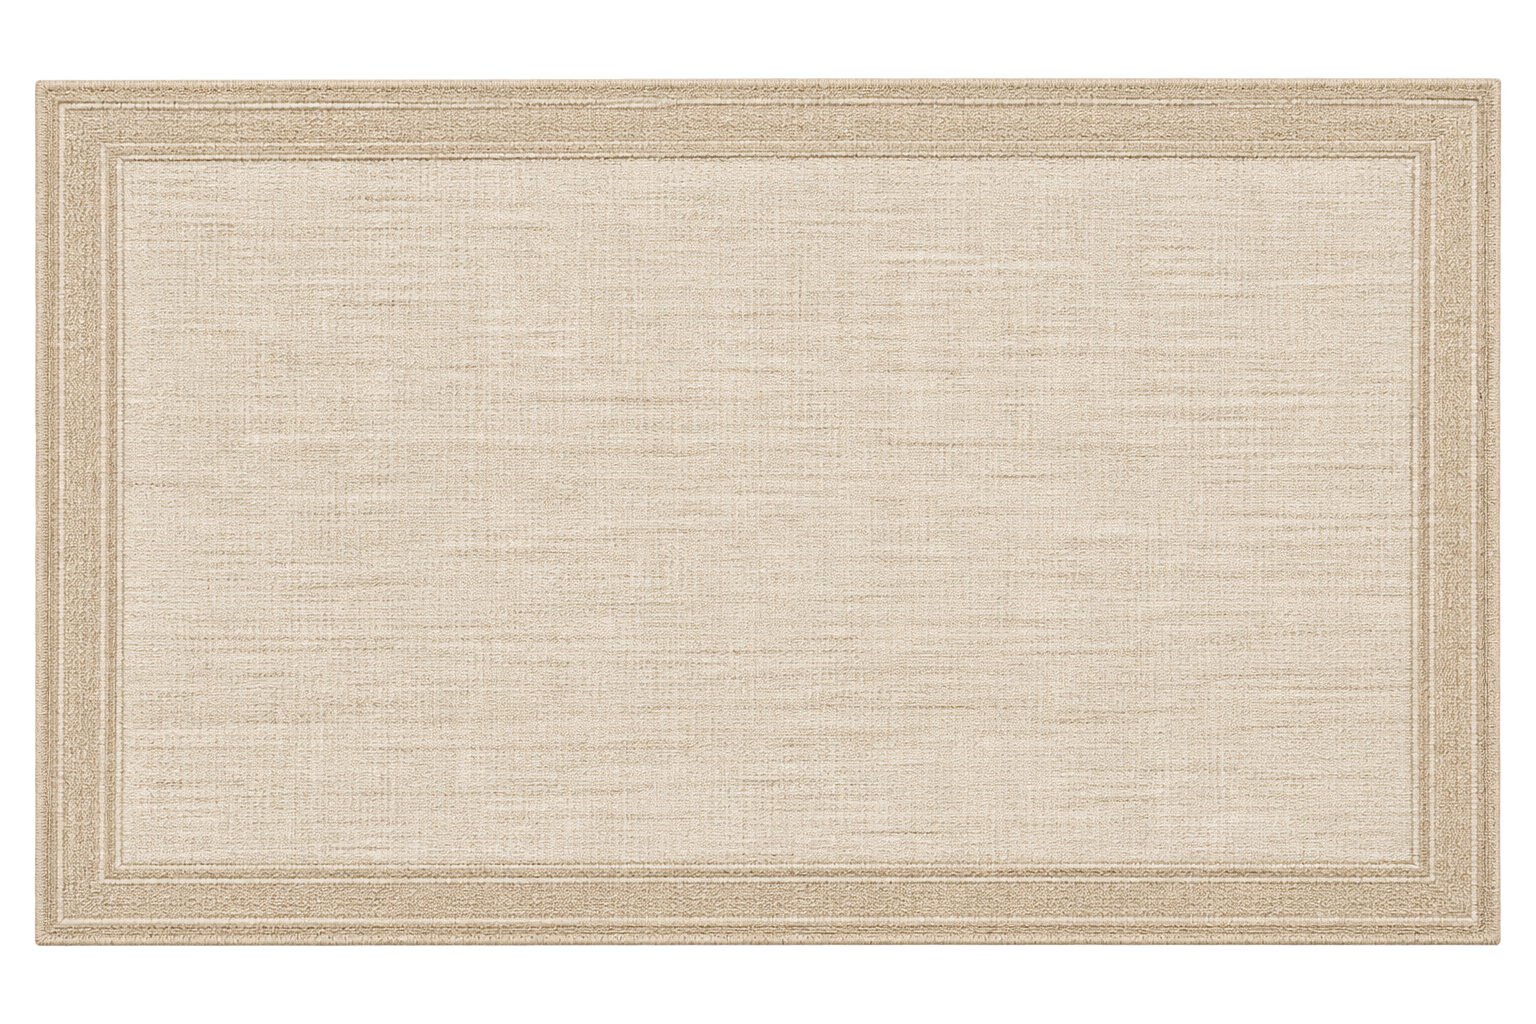 Area rug
Add your own furniture photo to the room preview.
Planning guidance only. Real table bases, chair sizes, leaves, door swings, built-ins, radiators and circulation patterns can change the practical fit. Confirm actual product dimensions before purchase.
See it in your room
Upload a straight-on photo of the dining space, set the scale using a known room width, then preview the recommended table footprint.
Selected: None — click an item to adjust it
Upload a dining-room photo to preview your recommended table.
Drag markers to the left and right edges of the room width.
Chair direction: Click an individual chair in the room, then change “Selected chair view” to update only that chair. Arrange your dining room: move the table, chairs, bench, hutch, buffet and other furniture independently. Select any piece to rotate it.
100%
Upload a room photo to begin.
Shop your dining room plan
Explore tables that fit your recommended size, then finish the room with pieces that complement your layout.
RECOMMENDED FOR YOUR LAYOUT
Based on your table shape and recommended size.
FINISH THE ROOM
Product links currently open Amazon search results. Replace them with your Amazon Associates links when ready. As an Amazon Associate, Place & Proportion may earn from qualifying purchases at no additional cost to you.